Powered By Blogger

Tuesday, 27 October 2020

Sound Masking Technology

What is sound masking and how does it work?


Sound masking is one of the most cost-effective things a business can do to reduce unwanted noise and increase speech privacy.


In a nutshell adding sound to a space makes the space seem quieter. It sounds counter-intuitive, but it is true. This is because the added sound reduces the intelligibility of speech. When you cannot understand what someone is saying, their words are less distracting — in fact, you probably don't even notice them. 

Sound masking can be explained by analogy with light. Imagine a dark room where someone is turning a flashlight on and off. The light is very obvious and distracting. Now imagine that the room lights are turned on. The flashlight is still being turned on and off but is no longer noticeable because it has been "masked". Sound masking is a similar process of covering a distracting sound with a more soothing or less intrusive sound.

One of the most effective solutions to reduce auditory distraction is to install a sound masking system. These systems are designed to introduce low-level noises that subtly raise the ambient sound level, rendering office and outdoor noise less noticeable and speech virtually unintelligible.  

Sound Masking is a specifically tuned ambient background sound that targets the same frequency as human speech, reducing its intelligibility. Sound masking does not eliminate all noises in an environment; it simply reduces the area where human speech is intelligible and distracting. The resulting environment leads to greater productivity and increased privacy and comfort. 


Making privacy simple


Sound masking systems utilise a series of speakers that are typically installed within the plenum space of a buildings ceiling.


When working space sounds just right


Imagine an office where private conversations stay private, work areas stay quiet, and sound is efficiently managed to ensure maximum productivity.


Privacy is often an issue in offices and other enclosed spaces. For instance, when an office space is overly quiet every sound can break concentration. Conversely, in an office that is too loud the conversations of co-workers are distracting and affect productivity. Both situations create less-than-ideal work environments.  Purposefully adding sound into an open office environment lets you control the sound levels overall, improving speech privacy – rendering private conversations unintelligible to nearby listeners – and creating an environment with fewer distractions.



“Sound being unseen is often forgotten, or worse ignored in the design process. Spaces must not only look great; they must sound great too”.


 Who Needs Sound Masking

Sound masking is beneficial for a diverse range of workplaces including ~


·         Health Care

·         Hotels

·         Call Centre

·         Offices

·         Government Buildings

·         Financial Services


Improve Productivity and Enhance Privacy with Sound Masking

Sound masking is the addition of an unobtrusive background sound, similar to airflow, to reduce the intelligibility of human speech and reduce distractions. The resulting environment leads to greater productivity and increased privacy and comfort.


What makes our Sound Masking System so good?

 Flexibility, Adaptability, Scalability and Usability

Unlike other sound masking systems that need to be adjusted manually, the Soft dB Sound Masking System is adaptive to the real-time conditions in the space. It constantly monitors the ambient noise levels and makes automatic adjustments to compensate for any changes.

Because sound is energy, whenever a noise source, like a human voice, passes through a masking sound wave, it is dissipated and loses energy and intelligibility. This makes it possible for conversations to be held at normal volume levels and not be intelligible beyond 15 or 20 feet in open space. It also makes it possible to achieve speech confidentiality in closed areas like offices or patient rooms


For further information please contact us on 0845 6432197 or download our brochure at  https://www.movingdesignslimited.co.uk/sound-masking/


Tuesday, 4 February 2020

I broke my butt

I broke my butt is an epic novelty gift shop offering the coolest stuff on the web. From the weird to the damn right ingenious, there is farticles of funniness for everyone.  

You'll find gifts of sheer awesomeness, ridiculously useless gifts that you just gotta buy, gifts to make you laugh fearlessly.


We strive to bring you the best of randomness from all corners of the web


Don't waste your time mindlessly surfing the web when we have unearthed everything you ever wanted. I broke my butt is a crack arse store with fifty shades of unique crapulence. Insane gifts for men, ludicrous gifts for  women, kick arse gifts for pets, teckie gifts for nerds and weird gifts for the weirdest of weirdos.

As you may notice we do not carry any stock on our site, nor do we sell directly. We are a member of the Amazon Affiliate programme and other retail partners. I broke my butt receives a small commission for our gentle guiding hand.


can do you a privacy page


Thursday, 30 January 2020

Moving Designs ~ Leading the way in Fire Safety


Being a long-time advocate of third-party Fire Door inspection and certification and to meet the growing demand, Moving Designs have set up a specialist division within our group, MD Fire Doors.


MD Fire Doors provides an independent, third-party fire door inspection service. Our Certified Fire Door Inspectors are fully qualified under the Fire Door Inspection Scheme (FDIS). Our inspectors provide the most comprehensive and highest standard of inspection within the UK. Having your doors inspected by our certified professionals not only gives you peace of mind, it also reassures the building’s occupiers that you take fire safety seriously.


The FDIS scheme was designed to transform people’s knowledge and understanding about the critical purpose and function of fire doors. Its ultimate purpose is to help improve safety and save lives and to help those with legal responsibilities under the Regulatory Reform (Fire Safety) Order. It also raises awareness of defective fire doors and the potentially tragic consequences of leaving these unchecked.


Keeping you compliant


MD Fire Doors provides an independent, third-party fire door inspection service. Our Certified Fire Door Inspectors are fully qualified under the Fire Door Inspection Scheme (FDIS). Our inspectors provide the most comprehensive and highest standard of inspection within the UK. Having your doors inspected by our certified professionals not only gives you peace of mind, it also reassures the building’s occupiers that you take fire safety seriously.

  • Our Fire Door Inspection service provides a detailed inspection report of all your Fire and Exit doors using our latest data collection technology software.

  • The service includes a full rectification report outlining the defects and faults with your fire doors. 

  • An identification label is attached to each fire door providing a unique numbering system for data referencing and demonstrating to the users of the building that the doors have been surveyed professionally

  • On completion an inspection certificate is provided for identification purposes in compliance with the Regulatory Reform (Fire Safety) Order 2005.


Third-party certification involves the testing of the door as a complete assembly, including door leaf, frame, ironmongery, intumescent seals and glazing. But it goes further than just certification of the door leaf, regular testing and audits are required to complete the certification process and certificates are issued, indicating the scope of the certification. It is these measures which ensure the product supplied to the contractor meets and maintains the guaranteed quality of the original design.


Please visit our new website can be viewed at http://www.mdfiredoors.com/ or call us on 0845 6432198


Moving Designs specialist in acoustic moveable walls, sliding folding partitions and fire doors

Monday, 30 December 2019

What regulations affect the use of fire doors?


Regulations

There are a number of regulations which apply to both new and existing buildings across the UK. 
In the case of new buildings, or those which include alterations, extensions or change of use, the appropriate Building Regulations apply.
Existing buildings, other than domestic properties, are governed by the requirements of the Regulatory Reform (Fire Safety) Order: 2005 – otherwise known as the RRO or FSO
You should also be take note of Regulation 38 of the Building Regulations (England and Wales) which links the Building Regulations to the RRO for those buildings to which the RRO applies.

New Buildings

Building Regulations are known as Approved Documents (or equivalent) and are available from the websites shown below. They are designed to help meet the minimum standards required for construction in the UK.
Because fire doors are functional items and are necessary in all buildings and structures, they are required to meet a number of different regulations such as sound, accessibility, ventilation, thermal efficiency and safety glazing as well as fire safety.
A summary of Approved Document regulations in England, Scotland, Wales and Northern Ireland is shown in the table below.
Other Regulations and Codes
In addition to building regulations, fire doors may also be required to comply with other codes and standards to meet BREEAM and the Code for Sustainable Homes criteria, as well as procurement requirements for responsible sourcing of materials such as those provided by forest certification and chain of custody required under CPET regulations, which apply to ALL projects undertaken by UK Government Public Sector and its agencies.

Existing buildings

The Regulatory Reform (Fire Safety) Order 2005 or FSO, replaced over 70 pieces of fire safety law and came into force in 2006.
The responsibility for fire risk assessment in all non-domestic buildings, including the common parts of flats and houses of multiple occupation, falls to the so-called 'responsible person'.
Under the FSO, the responsible person must carry out a fire safety risk assessment and implement and maintain a fire management plan. Further information on what you need to do when carrying out a risk assessment is available here.
The law applies to you if you are:
  • responsible for business premises
  • an employer or self-employed with business premises
  • responsible for a part of a dwelling where that part is solely used for business purposes
  • a charity or voluntary organisation
  • a contractor with a degree of control over any premises
  • providing accommodation for paying guests
Fire doors play a major role in the fire safety and protection of ALL buildings covered by the FSO and it is important that fire doors are inspected correctly and maintained in order to ensure compliance.
Failure to do so can place property and lives at risk and is likely to result in criminal prosecution.

If you would like to appoint one of our CertFDI-certificated fire door inspectors to assess and inspect the fire doors in your buildings. Please contact Moving Designs on 0845 6432198.


Who is legally responsible for the Fire Doors?

Building owners and managers have legal responsibilities to take on knowledgeable people to  assess and manage fire risk in their properties. Articles 17 and 18 of the RRO – or Regulatory Reform (Fire Safety) Order – make specific reference to the need to maintain fire prevention devices that are fit for purpose and to appoint one or more competent people to assist in undertaking preventive and protective measures.
The consequences of not meeting the regulations can result in severe punishments and include a large fine. This sends out a strong message about the implications of ineffective fire management procedures, which is often caused by the lack of knowledge and understanding surrounding fire doors and the RRO. 
Estate managers need to be confident that if a fire should occur they will not be in breach of the legal requirements for fire doors. If there is any doubt in your mind you should ask a certificated fire door inspector to take a look around the buildings and determine whether there are any shortfalls and what action needs to be taken. 
If you would like to appoint one of our CertFDI-certificated fire door inspectors to assess and inspect the fire doors in your buildings. Please contact Moving Designs on 0845 6432198.

Saturday, 28 December 2019

Who is legally responsible for Fire Doors?

Building owners and managers have legal responsibilities to take on knowledgeable people to assess and manage fire risk in their properties. Articles 17 and 18 of the RRO – or Regulatory Reform (Fire Safety) Order – make specific reference to the need to maintain preventive and protective measures.

The consequences of not meeting the regulations can result in severe punishments and include a large fine. This sends out a strong message about the implications of ineffective fire management procedures, which is often caused by the lack of knowledge and understanding surrounding fire doors and the RRO.

Estate managers need to be confident that if a fire should occur they will not be in breach of  the legal requirements for fire doors. If there is any doubt in your mind you should ask a certificated fire door inspector to take a look around the buildings and determine whether there are any shortfalls and what action needs to be taken.

If you would like to appoint one of our CertFDI-certificated fire door inspectors to assess and inspect the fire doors in your buildings. Please contact Moving Designs on 0845 6432198 .


The Five Step Fire Door Check

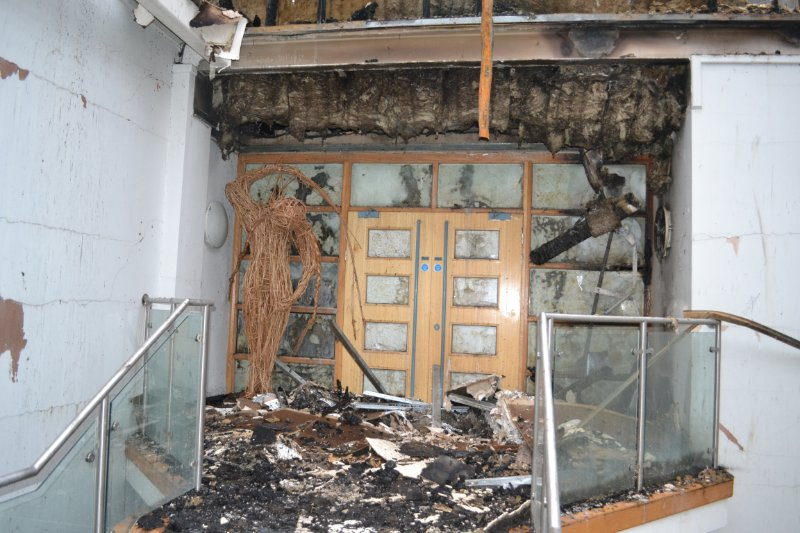
Fire Doors are often the first line of defence in a fire and their correct specification, maintenance and management can be the difference between life and death for building occupants. However, they remain a significant area of neglect, often the first thing to be downgraded on a specification and mismanaged throughout their service life, propped open, damaged and badly maintained. This makes Fire Door breaches one of the most common fines implemented under the Fire Safety Order 2005.

Fire doors can save lives and prevent fire from spreading with devastating consequences. 
A fire door is an engineered safety device so:
  • never prop open a fire door
  • never disconnect a fire door closer
  • ensure all fire doors fitted meet the correct British Standard (and where possible ensure 3rd party certificated fire doors are fitted.

Follow the five step fire door check and stay safe:
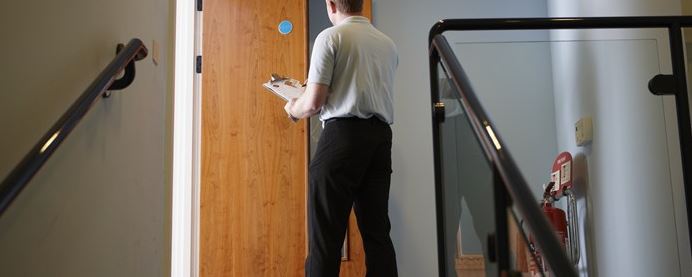
  • Check for certification Is there a label or plug on top (or occasionally on the side) of the door to show it is a certificated fire door? You can use the selfie function on your camera phone or a mirror to check. If there is, that’s good news, otherwise report it to whoever is in charge of your building.
  • Check the gaps Check the gaps around the top and sides of the door are consistently less than 4mm when closed. You can use a £1 coin to give a feel for scale, this is about 3mm thick. The gap under the door can be slightly larger (up to 8mm is not uncommon), but it does depend on the door - as a rule of thumb, if you can see light under the door, the gap is likely to be too big. It’s good news if the door fits the frame and it’s not damaged. If not, report it. If the gaps are too big smoke and fire could travel through the cracks.
  • Check the seals Are there any intumescent seals around the door or frame, and are they intact with no sign of damage? These seals are usually vital to the fire door's performance, expanding if in contact with heat to ensure fire (and in some cases smoke) can’t move through the cracks. If not, report it - the door may not be properly maintained and in the intensity of a fire may not protect you long enough.
  • Check the hinges Are the hinges firmly fixed (three or more of them), with no missing or broken screws? If you see problems, report it - the door is obviously not properly maintained and in the intensity of a fire may not perform and hold back the fire for long enough.
  • Check the door closes properly Open the door about halfway, let go and allow it to close by itself. Does it close firmly onto the latch without sticking on the floor or the frame? If not, report it. A fire door only works when it’s closed. A fire door is completely useless if it’s wedged open or can’t close fully.
Fire doors are potential life saving products. With all life saving products, third party certification, involving independent testing and auditing, should be the minimum standard demanded for every building. Through this, the customer and enforcement authorities can be confident the goods supplied and installed are fit for purpose. It is these measures which ensure the product supplied to the contractor meets and maintains the guaranteed quality of the original design.

Moving Designs can offer a third party program to perform the inpection of your fire doors, giving you the best value possible. If a fire door can't be repaired, our qualified assessors will provide the necessary information for you to make an informed decision about complete fire door replacement or major repair.

Call us on 0845 643 2197

Thursday, 26 December 2019

What are Fire Doors?

What are Fire Doors?

Fire doors are designed to protect an opening with a fire-rated barrier. These doors are a key component of a building’s passive fire protection system. Interior fire doors help block or delay the spread of heat, smoke and flames through hallways, stairwells and between sections of the building. They are also installed in corridors passing through fire barrier walls. Exterior fire protection doors are heat resistant and allow quick egress from the building in case of an emergency. However, fire doors can only do their job when properly specified, installed, managed and maintained.

Identifying Fire Doors

To determine the FD rating of fire doors, the manufacturers have their fire doors assessed by an approved fire testing centre subjecting them to a test procedure as specified in BS 476-22:1987 or BS EN 1634-1:2014. Tests are made on complete fire door sets: ie. the fire door and door frame with all the requisite hardware (e.g. locks, latches, hinges, etc).

The most commonly specified integrity levels are:

FD30 – 30 minutes
FD60 – 60 minutes
FD90 – 90 minutes
FD120 – 120 minutes

Musts

Every fire door must have a current independently accredited test certificate. This proves the door's fire rating, test criteria, and manufacturing compliance. It also shows that the door's components meet strict performance and compliance standards. It also gives critical information about installation. Look for a label or plug on top (or occasionally on the side) of the door. Without a certification mark, you cannot be sure this really is a fire door.

Must Nots

Because fire doors are tested as a complete assembly, field modifications to fire doors are restricted. "For example, signs can only be installed on a fire door using adhesives. "They can't be installed with nails or screws. Also, kick plates may be installed, but with limitations." Integrity failure is deemed to occur when cracks or other openings develop through which flames or hot gases can pass or when flaming occurs on the unexposed face.

Fire Door Inspections

Fire doors are installed to protect your building and its occupants from specific hazards, as well as compartmentalise your building into specific fire areas. A fire door can often be the last barrier between you and a blaze that could end up saving your life, 


Our fire door inspection service ensures that your fire doors will work properly in fire conditions. To discuss how we can assist you please contact Moving Designs Ltd on 0845 6432197.


How often should Fire Doors be Inspected?

Fire Door Inspections

Did you know Fire Doors must be inspected every 6 months?
Fire safety is too often neglected however, fire doors play a vital role in protecting people and property. The consequences of neglecting these resposiblities are potentially unthinkable. Yet people continue to lose their lives in the very settings where they live and work. Often the significant contributing factor are the doors. Fire-rated doors are an integral part of a building’s overall fire protection. A properly operating fire door is a key component to stop the spread of deadly fire, smoke, and toxic fumes and gases. Fire doors that are used on a day-to-day basis increase the likelihood of a fire door not being in optimal condition to protect occupants in the event of a fire is quite high.
Fire doors and door hardware are subject to failure due to the constant usage they take in high traffic areas. Constant usage can lead to mis-alignment of the door which could potentially lead to failure of the door to close in the event of a fire. Other common non-compliant issues are holes or openings in the fire door assembly, improper gaps, missing labels, failure of latching hardware to operate, missing screws, door coordinator operates improperly, non-working self-closing devices, missing gasketing, improper kick plates (protective plates) sizes, improper field modifications, and numerous other problems.
Punitive fines and even prison sentences can be handed down for serious breaches of fire-safety laws and, of course, lives can be lost.


Moving Designs provides a full range of services, which should be part of planned preventative maintenance programmes, including inspection, installation, repair and maintenance of fire doors. For all your requirement please call 0845 643 2197.

https://www.movingdesignslimited.co.uk/fire-door-inspection-assessment/

Wednesday, 7 August 2019

Classrooms of the Future

Acoustic partitions can be used in a number of ways in educational facilities. One of the primary objectives for using acoustic partitions is to maximise flexibility in order to meet both present and future needs. Considerations include possible uses in classrooms, school halls, libraries, meeting rooms or any space that requires adaptations.

In large universities the application of acoustic partitions can be endless. Designated learning, living spaces, research areas, laboratories, administrative offices and collaborative spaces can benefit from the adaptability and functionality that acoustic partitions offer.

Open sections in libraries may be divided into study rooms. Meeting rooms for group use, both in educational buildings and in dorms, can be separated from common rooms.

Acoustic partitions are a cost-effective and highly flexible option that lends itself well to the objectives and challenges found in vibrant educational institutions. Building planners of both small schools and universities may be confident that, even as present needs are met, their facilities are able to adapt to the future demands of education as well.
 

Specifying a dB rating

Specifying a dB rating

When specifying an acoustic partition determining the dB rating is a key consideration for the soundproofing the product needs to achieve.
 
Understanding Sound
The below gives a guide to the acoustic levels and their suitability for your needs so you can be well informed when choosing your acoustic partition.


Sound levels:

20dB Rw – Normal speech readily audible
25dB Rw – Loud speech clearly audible
30dB Rw – Loud speech audible under normal conditions
35dB Rw – Loud speech audible but difficult to distinguish
40dB Rw – Loud speech faintly audible but cannot be distinguished
45dB Rw – Shouting audible but cannot be distinguished
50dB Rw – Shouting barely audible
 

Riba Product Selector & NBS Product Selector

Moving Designs Ltd are delighted to be featured on the Riba Product Selector website and also NBS Plus website. Specification is an important part of the design process and so is choosing the correct type of partition.

Our team of technical experts are on hand should you require their advice or assistance with your spec.

Thursday, 27 June 2019

Acoustic Moveable Wall adds value to a School


A special needs school in Surrey contacted us directly to assist with separating their hall space. They opted for a striking neutral colour that complimented their surroundings perfectly. The simplicity of the soundproof acoustic movable wall was not only a stunning feature but also added value to the school. This allowed a large hall to be separated into two, enabling simultaneous activities to be undertaken at the same time.

With ever growing class sizes and schools running out of space they recognised the importance of being able use their space more effectively with an acoustic partition.

The customer chose a low-pressure laminate from our standard range. 4No panels with a telescopic closure panel, and a single point central stacking to one end of the opening.

If you would like to know how to optimize your space, we would love to hear from you, please call us on 0845 6432197. 


Tuesday, 30 April 2019

Acoustics for a Sound Education


Controlling reverberation inside classrooms is a key to creating great learning spaces. Most learning activities in classrooms involve speaking and listening as the primary communication modes.  Excessive noise may lead to students missing key words, phrases and concepts. Especially for younger children, who haven’t yet developed the skills that allow them to process conversations in the presence of background noise. Students learn by listening to the teacher and to each other. Communication is a major component of classroom learning and recognition of the spoken word is critical for the cognitive process


When excessive background noise is not addressed reverberation can directly reduce speech intelligibility and produce a build-up of noise. Sound bouncing off hard, reflective materials causes reverberation, while absorptive material on various surfaces reduces reverberation. Therefore, incorporating good acoustics is essential to enhance the teaching, learning experience and improve academic performance.

While classroom performance places great emphasis on teacher to student communication, there is often a failure to incorporate acoustical considerations to reduce distraction and make the environment more conducive to learning. Instead, emphasis is placed on space constraints, audio-visual equipment, and furniture specifications. Today’s educational trends towards collaboration and multi-functional spaces require sound acoustical designs.

To improve acoustics requires reducing secondary sound paths with sound absorbing materials. In the classroom, the opportunity for acoustical treatment relies mainly on the ceilings & walls. Products like Acoustic Panels, Tiles, Ceiling Clouds, & Ceiling Baffles are all sound absorption products that are designed to reduce the problem of sound echo and noise reverberation. Our Serenity range enhances the environment’s acoustics by absorbing the optimal amount of sound at different frequencies, reducing unwanted reverberation. The innovative technology eliminates echo for a more peaceful environment and dramatically improves audibility
  
Now more than ever an optimal acoustic experience is as important as the look, feel and function of a space. And it starts by choosing the right sound absorption products to achieve the best level of sound absorption for your space.

For further information on our Serenity Sound Absorption range please call Moving Designs Ltd on 0845 6432197 


Wednesday, 16 January 2019

Sound Absorption Panels / Reverberation Boards


The Serenity Wall and Ceiling Panels are designed to provide excellent sound absorption whilst enhancing the décor of any room. Our Serenity Wall Panels provide the simple yet important function of absorbing sound across the entire frequency range, whether it’s in a commercial, hospitality, or educational setting, in fact in any area where excess reverberation is a problem. The Serenity can reduce sound by cutting down on the harsh echoes and reverberated sound reflecting off hard surfaces making it more tolerable and comfortable for everyone.

So what is Sound Absorption?

Sound Absorption is the process by which sound waves are taken in or soaked up by soft surfaces. Sound absorption products are intended to absorb unwanted noise, like echo, within a space. Using our software it is possible to acoustically model a given space and calculate the area of absorption that is required to meet the required reverberation time.
Moving Designs are also able to offer bespoke Absorber sizes if required,


including panel thickness and size.
For advice on our Serenity Sound Absorption Panel range please contact one of our technical team on 0845 6432197. Colour swatches are available upon request.